Scaffolding for ACP Cladding and Facade Installation Projects
Quick Answer
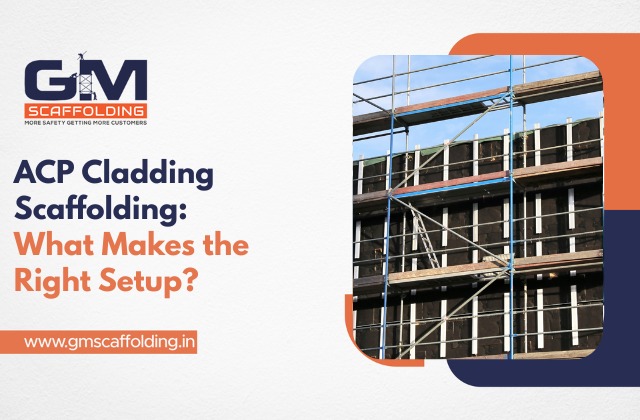
Scaffolding for ACP work gives installers safe, continuous access across the working elevation. The platform for ACP cladding and façade projects should be large enough to accommodate installers, materials, tools, and building geometry while still allowing for safe movement. Proper planning also promotes uniform installation quality and minimises unnecessary access-related delays on commercial projects.
Quick Overview Table
| Project factor | Why it matters |
| Working elevation | Determines access requirements |
| Platform layout | Supports installers and materials |
| Building geometry | Influences scaffold configuration |
| Safety provisions | Protect workers and materials |
| Project duration | Helps determine rental requirements |
Table of Contents
- Introduction
- Why ACP Projects Need Proper Scaffolding
- How to Select Scaffolding for ACP Installation
- Safety Practices for Facade Installation
- Common Scaffolding Mistakes to Avoid
- When to Consider Scaffolding Rental
- Scaffolding for Elevation Work: A Practical Approach
- Key Takeaway for ACP Projects
- FAQs
- Conclusion
Introduction
ACP cladding and façade installation necessitate secure, uninterrupted access over the working elevation. Scaffolding for ACP work provides installers with a solid platform for accessing various portions of the façade while accommodating tools and materials. A well-planned setup should consider the building’s height, façade geometry, working levels, and installation sequence, allowing contractors to maintain an efficient, coordinated workflow throughout the project.
Why ACP Projects Need Proper Scaffolding
ACP installation sometimes involves working across broad external elevations where installers require consistent access at various heights and positions. A good configuration creates a continuous working area rather than requiring teams to move access equipment constantly. This is especially useful for installing many façade parts, elevations, and materials that must reach the working platform effectively.
Contractors and project managers should arrange access around the entire installation process rather than just height.
- Provides access across the working elevation
- Supports installers with facade installation
- Allows for practical arrangement of tools and materials
- Adapts to various facade geometries
- Maintains an orderly work environment
For larger projects, discussing the necessary configuration with a scaffolding supplier can help align access arrangements with the installation schedule. If you are considering a project in the area, consult an internal resource like Scaffolding rental in Tirupur to learn about accessible project-support solutions.
How to Select Scaffolding for ACP Installation
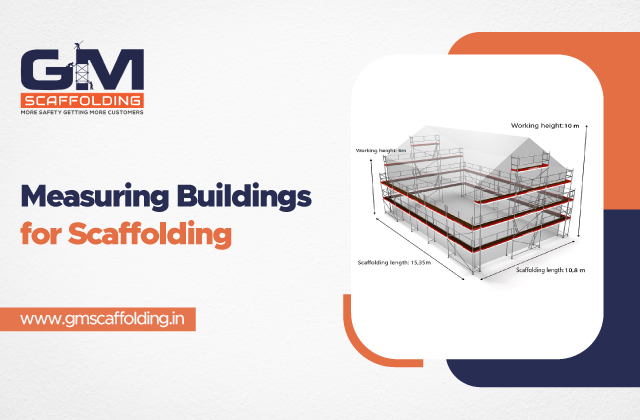
Choosing ACP cladding scaffolding begins with knowing the façade rather than merely selecting a standard scaffold layout. The access requirements are influenced by the building’s height, elevation shape, installation areas, working levels, material movement, and number of workers. The platform should be designed around how installers actually perform their work.
- A practical selection process may include:
- Determine the total working elevation
- Identify each installation level and section
- Consider where the materials and tools will be handled
- Take into account the shape of the façade and the constraints of access
- Coordinate the scaffolding layout with the installation sequence
The ideal design should give functional workspace while ensuring regulated access throughout the project.
Platform Planning for Cladding Work
Scaffolding for cladding construction should be designed to meet the practical needs of installers. A platform that reaches the facade but leaves limited working space can make installation more challenging. Similarly, improper placement can complicate material handling and necessitate repeated modifications.
Consider the platform as part of the installation workflow. Installers need space to work, materials require limited access, and different facade sections may necessitate different working positions.
An efficient layout considers:
- Working height and reach
- Platform width and useable area
- Transitioning between working levels
- Material-handling requirements
- Obstacles caused by facade geometry
This strategy makes access more consistent throughout the installation.
Safety Practices for Facade Installation
A facade scaffolding system should provide safe and controlled working conditions throughout the project. Safety planning must begin before the start of installation work, particularly when workers are working at height, and should be integrated into daily site management. Workers should have appropriate access, stable working platforms, and project-specific arrangements.
The key practices include:
- Scaffolding should be inspected before and during the project
- Keeping platforms organised and free of needless obstructions
- Following the required site access protocols
- Ensure that the setting is appropriate for the planned work
- Coordinating scaffolding with other building activities
Good cladding installation safety extends beyond the scaffold. The surrounding work environment, material transportation, worker attitude, and project coordination all contribute to overall site safety.
Common Scaffolding Mistakes to Avoid
Problems with outside facade scaffolding can arise when access is considered an afterthought. A scaffold may technically reach the requisite height, but it fails to allow easy access to critical facade parts. Poor planning might result in repositioning, limited working space, excessive material transfer, and avoidable delays.
Common issues are:
- Planning solely for building height
- Ignoring the façade geometry
- Providing insufficient workspace
- Failure to consider material movement
- Changing installation requirements without reassessing access
The idea is to coordinate scaffolding needs with the façade installation design before work begins. This gives contractors a better idea of where ongoing access is required.
When to Consider Scaffolding Rental
Scaffolding rental for ACP installation is an option for contractors that need project-specific access but do not have a permanent scaffolding inventory. Rental arrangements may be beneficial for commercial façade projects whose requirements vary depending on building height, project duration, elevation design, and installation stages.
Before arranging rental assistance, clarify:
- Project location and working elevations
- Expected installation time
- Required access points
- Material and crew mobility requirements
- Any project-specific configuration requirements
Early coordination is especially helpful for commercial facade scaffolding since access requirements can impact the overall building timeframe. Rental planning should be linked to project timeframes rather than done solely when installation is ready to begin.
Scaffolding for Elevation Work: A Practical Approach
Scaffolding for elevation work should allow continuous, practical access to the locations where façade teams work. The layout must mirror the building’s geometry and the order in which ACP panels or other facade components are fitted.
Before deciding on an access arrangement, map the elevation, establish working zones, determine platform requirements, and coordinate material management. This contributes to a more predictable workflow and minimises the likelihood that installers may reach inaccessible parts during execution.
Early access planning can help architects, builders, contractors, and project managers better coordinate facade installation with other outdoor construction activities.
Key Takeaway for ACP Projects
Scaffolding for ACP work is intended to give more than just a platform at height. Its goal is to provide secure, uninterrupted access that complements the façade, installation method, materials, and working conditions. When access is planned ahead of time and correctly coordinated, installers can work more effectively, and project teams have more control over the entire installation process.
A project-specific approach is thus preferable to approaching scaffolding as a generic, one-size-fits-all need. Before beginning installation, assess the elevation, understand the workflow, design the platforms, and address safety concerns.
Conclusion
More than just the panels and the installation personnel are required for a successful ACP facade installation. Access must be coordinated with the building, supplies, workers, and installation sequence. A correctly designed scaffolding system can allow continuous access while also promoting safer, more orderly execution. For commercial projects, early planning is the practical foundation for effective ACP scaffolding.
FAQs
1. What scaffolding is used for ACP cladding work?
ACP projects typically require a scaffold configuration that allows for secure, uninterrupted access across the working elevation. The layout should take into account the building’s height, facade geometry, installer movement, material handling, working levels, and cladding installation sequence.
2. Can scaffolding be rented for façade installation?
Yes, scaffolding can be rented for facade and ACP installation work. Rental requirements should be established based on project duration, working elevations, access areas, façade shape, personnel requirements, and material handling requirements.
3. What safety measures are needed for ACP installation?
ACP installation necessitates enough access, stable working platforms, planned work locations, and proper site procedures. Scaffolding should be examined before use and monitored during the project. Overall safety is partly dependent on worker behaviour and cooperation with other construction operations.
4. How is scaffolding selected for elevation work?
Scaffolding selection should start with an assessment of the total working elevation. Contractors should consider height, facade geometry, installation zones, platform needs, material flow, worker access, and project sequence while deciding on the best configuration.
5. Why is a proper façade scaffolding system important?
A proper facade scaffolding system ensures continuous access to work areas and facilitates a more ordered installation procedure. It can help installers reach various portions of an elevation while minimising redundant repositioning and improving coordination between access, materials, and facade work.