What Is Mivan Construction? Technology, Components, Pros & Cons
Quick Answer
Mivan construction is an aluminium formwork method that combines walls, slabs and columns into a single monolithic concrete unit rather than creating them separately with bricks. Mivan Company Ltd developed it to speed up major housing projects by 30-50%, create earthquake-resistant structures, and reduce plastering costs. Still, it requires a higher upfront investment and offers limited design flexibility.
Quick Overview Table
| Aspect | Details |
| What it is | Aluminium formwork system for monolithic concrete construction |
| Key components | Wall panels, deck panels, stub pins, props, kickers |
| Biggest advantage | Up to 50% faster builds with durable, seismic-resistant structures |
| Biggest drawback | High initial formwork cost and limited design flexibility |
| Best suited for | Large-scale, repetitive housing and high-rise projects |
| Vs brick construction | Faster and stronger, but brick offers more customisation |
Table of Contents
- Introduction
- What Is Mivan Construction?
- Mivan Construction Technology: How It Works
- Advantages and Disadvantages of Mivan Construction
- Mivan Construction vs Brick Construction
- Conclusion
- FAQs
Introduction
Every homeowner and builder finally asks the same question: what is mivan construction, and why are so many housing projects currently built using it? This guide delves into the technology, its components, and how it compares with traditional brick construction, helping you determine whether it is suitable for your next project. It also discusses mivan construction technology in practice, from formwork assembly to final finishing, as well as its honest advantages and disadvantages.
What Is Mivan Construction?
Mivan construction is an aluminium formwork method invented by Mivan Company Ltd that combines walls, slabs, columns and staircases into a single monolithic concrete structure rather than building them separately with bricks. Precision-engineered aluminium panels are placed into a mould, concrete is poured in a single step, and the panels are removed and reused after the building has cured.
- Lightweight, reusable aluminium panels are used instead of timber or steel shuttering
- Creates a joint-free, monolithic RCC construction
- Panels are typically reused 150 to 250 times before replacement
- Eliminates most plastering because walls come out smooth
This monolithic technique is why developers of repeating floor layouts, such as residential complexes, are increasingly choosing Mivan construction over traditional brickwork for speed and consistency.
Also Read: https://blog.gmscaffolding.in/shuttering-work-in-construction-guide/
Mivan Construction Technology: How It Works
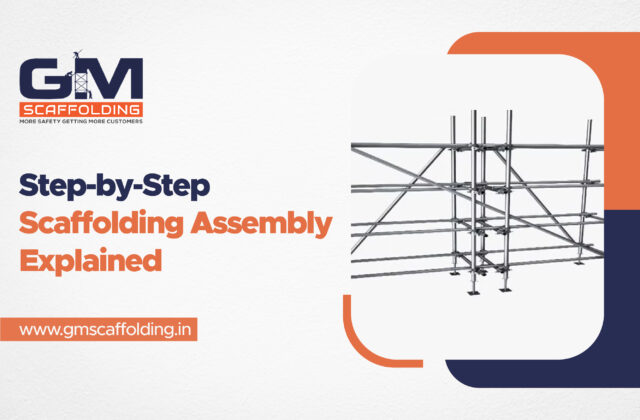
The Mivan construction process begins with thorough architectural designs, as each aluminium panel is custom-fabricated to match the building arrangement. Before the concrete pour, panels are erected room by room, secured with pins and wedges, and braced.
Once built, ready-mix concrete is poured into the formwork in a single continuous step, forming walls and slabs simultaneously. After a brief drying period, typically 24 to 48 hours, the panels are stripped and relocated to the next level or unit, and the process repeats.
Key Components of Mivan Construction
Understanding these components enables contractors to plan procurement and logistics before launching a project.
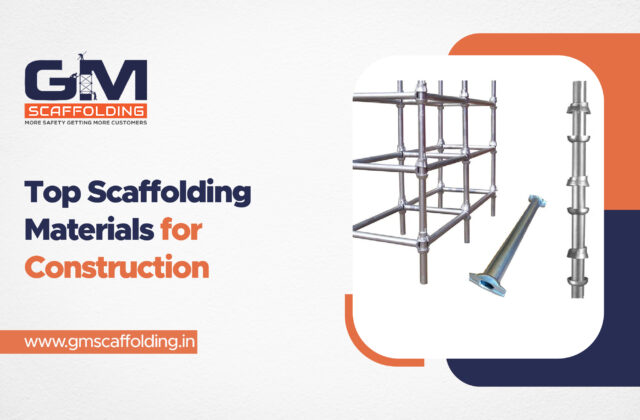
- Wall panels: Create the walls’ vertical faces
- Deck panels and props: Support slab and ceiling formwork
- Stub pins and wedges: Firmly secure panels
- Kickers: Anchor wall panels to the base slab
- Rockers: Enable panels to tilt for simple removal
Advantages and Disadvantages of Mivan Construction
Advantages of Mivan Construction
Mivan construction technology outperforms traditional methods, especially on large, recurring projects where speed and uniformity directly affect profitability and delivery dates for both developers and contractors.
- Reduces construction time by about 30 to 50 % every floor cycle
- Delivers a monolithic wall structure with high seismic resilience
- Reduces material waste and the need for professional masonry labour
- Creates smooth walls that require little to no plastering
Disadvantages of Mivan Construction
Despite its advantages, mivan construction is not appropriate for every project, and contractors should consider these constraints with budget and design intent before committing.
- A significant upfront investment in aluminium formwork and experienced crews
- Once walls are cast, there is limited flexibility, which makes subsequent alterations difficult
- Best suited for repeating layouts rather than highly specialised designs
- Thinner walls can transfer sound better than thicker brick walls
Mivan Construction vs Brick Construction
Choosing between Mivan construction and brick construction depends on project size, budget, and design flexibility, as each method is best suited to a distinct type of build.
| Factor | Mivan Construction | Brick Construction |
| Construction speed | Much faster, ideal for large projects | Slower, labour-intensive process |
| Initial cost | Higher upfront formwork investment | Lower starting material cost |
| Structural strength | Monolithic, strong seismic performance | Good, but less joint-free |
| Design flexibility | Best for repetitive layouts | Easier to customise and modify |
| Finish quality | Smooth walls, minimal plastering | Needs plastering and finishing work |
For contractors managing formwork logistics on such large projects, combining Mivan systems with dependable aluminium scaffolding in Coimbatore can help expedite site mobility and reduce turnaround times between levels.
Conclusion
Understanding ‘what is Mivan construction?’ has transformed how India builds large-scale, repetitive housing projects, delivering faster, cleaner finishes that traditional brick construction cannot match. It is not a universal alternative for RCC or brickwork because of its high setup costs and restricted flexibility, which are only appropriate for particular project types. When developers compare Mivan building with traditional methods, the appropriate choice depends on project size, timeline, and maintenance goals.
Frequently Asked Questions
1. Can Mivan walls be broken?
Yes, Mivan walls can be broken; however, because they are load-bearing concrete walls, structural approval is required before any alterations.
2. Which concrete is used in Mivan construction?
Mivan construction often uses high-quality ready-mix concrete (RMC) with predictable strength and workability.
3. What are the common problems with Mivan construction?
Common problems include shrinkage cracks, limited flexibility for adjustments, and greater initial formwork costs.
4. Is Mivan better than RCC construction?
Mivan is superior for large-scale projects due to its speedier construction and consistent quality, whereas traditional RCC provides greater design flexibility.
5.What are the disadvantages of Mivan construction?
Its disadvantages include a high initial investment, difficulty implementing changes, and the need for expert labour and precise design.
6. What is the lifespan of Mivan construction technology?
Mivan structures can last 50 to 100 years or more if properly designed, built with high-quality materials, and maintained.