Aluminium Formwork: Systems, Components & Process
Quick Answer
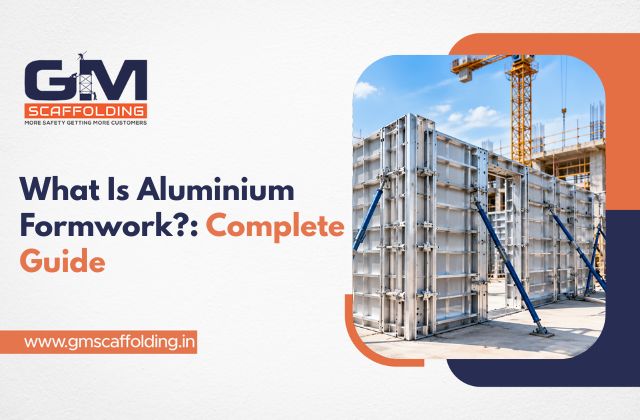
Aluminium formwork is a reusable panel system used to shape and support fresh concrete until it gains enough strength to retain its form. The panels are manufactured to suit the building design and can form walls, slabs, columns and other elements. Its value comes from repeat use, consistent dimensions and a construction sequence suited to repetitive building layouts.
Quick Overview
| Thing | Why it matters |
| Aluminium panels | Create accurate concrete shapes |
| Wall and slab panels | Form major structural surfaces |
| Ties and pins | Hold panels in position |
| Supports | Keep panels stable during concreting |
| Repeated cycles | Speed up similar floor layouts |
Table of Contents
- Introduction
- Aluminium Formwork System, Components and Materials
- Aluminium Formwork Construction Process
- Aluminium Formwork Advantages, Disadvantages and Comparison
- Aluminium Formwork Technology in Modern Construction
- Applications of Aluminium Formwork
- Conclusion
- FAQs
Introduction
Aluminium formwork is a reusable construction system used to shape and support fresh concrete for walls, slabs, columns, and other structural elements. Its panel-based design allows components to be assembled, removed, and reused across repeated construction cycles, making it particularly relevant to projects with similar floor layouts and cast-in-place concrete work. Understanding the system, components, materials, construction process, advantages, limitations, and applications helps project teams assess whether aluminium formwork is suitable for their building requirements.
Aluminium Formwork System, Components and Materials
What Is Aluminium Formwork?
Aluminium formwork is a temporary mould and support arrangement assembled around reinforcement so fresh concrete can be placed into the required shape. Once the concrete reaches the required condition for stripping, the panels are removed and prepared for another cycle.
Unlike loose timber boards assembled differently for each pour, this approach relies on a set of manufactured panels. The dimensions, connections and panel arrangement are planned before the work reaches the site.
Formwork itself is broader than shuttering. UltraTech describes formwork as the mould or structure used to shape concrete, while shuttering generally refers to panels or boards that contain it.
Where It Fits in Construction
The system is particularly suited to projects where similar walls and floor layouts are repeated from one level to another.
It can be used for:
- Residential apartment buildings
- Repetitive housing projects
- Student accommodation
- Hotels with repeated room layouts
- Other cast-in-place concrete structures
Action: Check the building layout before selecting the system; repetition is one of the main factors that makes panel-based formwork practical.
How the System Is Arranged
An aluminium panel system is assembled as one connected setup rather than using separate sheets around the concrete. Wall panels join at the corners, while slab panels are held up with supports below. Pins, wedges and other connecting parts keep the panels in place during the pour.
The panel layout has to match the structural drawings. Openings for doors, windows and services also need to be considered before installation because these details affect the panel arrangement.
This planning stage is where aluminium formwork system design becomes important. A small change in a wall or opening can affect several connected panels, so drawings and site coordination need to be handled together.
Aluminium Formwork Materials
Aluminium is the main panel material because it offers a relatively light solution that can still provide a rigid mould when the panels are properly designed and connected.
Other parts of the setup may use different materials. Steel can appear in props, supports, ties or other accessories, depending on the system and supplier.
Traditional formwork can also use timber, plywood and steel. UltraTech notes that aluminium and steel forms can be reused repeatedly, with aluminium offering a lighter option that can support productivity.
Typical Panel Arrangement
| Part of the arrangement | Main role |
| Wall panels | Form vertical concrete faces |
| Slab panels | Create the underside of slabs |
| Corner panels | Form internal and external corners |
| Stop-end panels | Close selected concrete edges |
| Soffit panels | Form slab underside surfaces |
| Support equipment | Carry and stabilise panels |
Action: Verify panel identification and the erection sequence before panels are moved into position.
Aluminium Formwork Components
The exact set varies with the project, but a working system normally contains panels and several small connection and support items. The smaller pieces can look insignificant during planning, yet they determine whether panels align, lock together and remain in place.
Common Aluminium Formwork System Components
The main components include:
- Wall panels: Create the faces of concrete walls.
- Slab panels: Form the underside of horizontal slabs.
- Corner panels: Connect adjoining wall surfaces.
- Pins and wedges: Join neighbouring panels.
- Tie rods or wall ties: Resist pressure from fresh concrete.
- Soffit supports: Hold slab panels at the required level.
- Props: Provide temporary support beneath slab areas.
- Kickers or starter arrangements: Help establish the wall position.
- Bulkhead or stop-end panels: Close off selected sections.
The arrangement is not simply a collection of reusable pieces. Every connection has to work with the surrounding panels and the structural sequence.
Action: Keep the component layout coordinated with reinforcement, embedded items, openings and service requirements.
Also Read:
https://blog.gmscaffolding.in/mivan-shuttering-parts-materials-components-guide/
Why Material Choice Matters
The panel material affects more than weight. It also influences handling, durability, cleaning requirements and how easily the same panels can be used for another cycle.
For a project team, the practical questions are often:
- How many times will panels be reused?
- How easily can workers handle them?
- Can the system achieve the required finish?
- Are repairs and replacement parts available?
- Does the panel set suit the project geometry?
Action: Consider the complete project cycle rather than comparing panel material by purchase price alone.
Aluminium Formwork Construction Process
The aluminium formwork process starts well before the first panel reaches the concrete pour. Drawings, panel schedules and reinforcement details have to work together.
A typical sequence looks like this:
- Review and prepare drawings
- Panel layouts are matched with the structural design, openings and building dimensions.
- Prepare the work area
- The previous work is checked, reference points are established and the surface is made ready for the next cycle.
- Fix reinforcement and embedded items
- Reinforcement, conduits, sleeves and other required items are positioned before the panels close the concrete space.
- Erect wall panels
- Panels are connected around the reinforcement and adjusted to their planned positions.
- Install slab panels and supports
- Horizontal panels are assembled and supported at the specified level.
- Check the complete arrangement
- Alignment, dimensions, openings, connections, supports and reinforcement clearances are inspected.
- Place concrete
- Concrete is poured after the formwork arrangement has been checked and cleared for the pour.
- Strip the panels
- Once the required conditions are met, panels are removed in the planned sequence and prepared for reuse.
Formwork has to remain stable while fresh concrete is being placed and until the concrete can support itself adequately.
Action: Treat inspection before concreting as a separate stage, not as a quick check while the pour is already beginning.
Site point: A reusable panel system saves time only when the erection sequence, panel identification and site coordination are controlled. Reuse by itself does not guarantee faster construction.
Aluminium Formwork Advantages, Disadvantages and Comparison
Aluminium Formwork Advantages
The benefits become clearer on projects with repeated floor plans rather than one-off structures.
Main Advantages
- Repeatability: The same panel set can be used across similar floor cycles.
- Consistent dimensions: Manufactured panels can provide more uniform geometry when correctly installed.
- Reduced manual fabrication: Panels do not need to be built from scratch for every pour.
- Faster handling: Aluminium is lighter than many traditional formwork materials.
- Integrated construction: Wall and slab elements can be formed as part of one coordinated cycle.
- Reusable panels: Components can return to service after stripping and cleaning.
The system can also reduce the amount of site improvisation. However, that benefit depends heavily on good planning and disciplined installation.
Action: Measure the likely number of repeated cycles before calculating the financial benefit.
Aluminium Formwork Disadvantages
The same features that make the system efficient can create problems when the building design keeps changing.
Limitations to Consider
| Limitation | Practical effect |
| Higher initial investment | More money is committed early |
| Design changes | Existing panels may need modification |
| Limited flexibility | Irregular layouts can complicate reuse |
| Skilled installation needed | Poor assembly affects accuracy |
| Storage and handling | Panels need organised site management |
| Cleaning required | Concrete buildup affects later cycles |
The initial cost is not the only thing to consider. When a building has the same floor layout across several levels, the panels can be reused from one cycle to the next. This can make the investment worthwhile. With frequent design changes, however, the panels may not be reused as easily.
Action: Compare the complete construction cycle, including labour, storage, alterations and reuse, before choosing the system.
Aluminium Formwork vs Traditional Methods
Traditional timber or plywood formwork can be useful where dimensions change frequently or the work involves smaller quantities. Aluminium systems make more sense when repetition is built into the project.
The choice therefore depends less on which material is universally superior and more on the building being constructed.
| Factor | Aluminium system | Traditional formwork |
| Repetition | Well suited | Depends on method |
| Initial setup | Higher | Often more flexible |
| Modification | More difficult | Generally easier |
| Reuse | High potential | Varies by material |
| Handling | Relatively light | Depends on material |
| Irregular geometry | Can be challenging | Often easier to adapt |
Action: Match the formwork method to the project’s geometry, repetition and construction schedule.
Aluminium Formwork Technology in Modern Construction
Modern formwork is becoming more closely linked with digital drawings and factory-based production. Teams can check the panel layout against the structural design before the panels are made. This can help spot clashes, repeated dimensions and layout issues earlier.
It is not just about replacing timber with aluminium. The bigger change is in how the work is planned. Panels can be designed, made, labelled and sent to site in the order they are needed, making the installation process easier to organise.
That approach can be particularly useful for large residential developments where several floors follow a similar arrangement.
Action: Coordinate structural, architectural and services drawings before finalising the panel design.
Applications of Aluminium Formwork
The method is most useful where concrete walls and slabs repeat in a predictable pattern. Apartment blocks are a common example because one floor layout may be repeated several times.
It can also suit:
- Affordable housing developments
- High-rise residential buildings
- Repetitive hotel layouts
- Student housing
- Large-scale housing projects
- Projects using cast-in-place wall and slab construction
On a construction site, formwork is only one part of the work. Workers may also need safe access and temporary support while different activities are carried out. If the project also requires access systems, scaffolding in Coimbatore can be planned based on the site layout and work involved.
Mivan formwork is commonly used as a reference to this style of aluminium panel construction, although the name should not automatically be treated as a generic name for every aluminium system. Mivan itself is a separate company whose current business focuses on fit-out, joinery and modular solutions.
Action: Use the actual system manufacturer’s specifications when checking panel capacities, connections and erection requirements.
Conclusion
Aluminium formwork is most useful when a project has repeated concrete layouts and a construction team can maintain a consistent erection and stripping cycle. Its value comes from the combination of reusable panels, planned assembly and repeatable construction. Before selecting it, project teams should consider design repetition, initial investment, site handling, labour and the expected number of reuse cycles.
FAQs
1. What is aluminium formwork?
It is a reusable panel-based formwork method used to contain and shape fresh concrete. The panels are assembled according to the building design, supported during concreting and removed after the concrete reaches the required condition for stripping.
2. What are the main components of an aluminium formwork system?
An aluminium formwork setup usually has wall panels, slab and soffit panels, corner pieces, stop-end panels, pins, wedges, wall ties, props and slab supports. Not every project will use the same set of components. The final arrangement depends on the building layout and the formwork system being used.
3. What materials are used in aluminium formwork?
The main panels are made from aluminium. Supporting and connecting parts may include steel or other materials, depending on their function. The choice of each component is based on the loads, dimensions and construction sequence required for the project.
4. What are the advantages of aluminium formwork?
Its main advantages include repeat use, relatively light panels, consistent dimensions and suitability for repetitive construction. It can also reduce the need to fabricate new formwork for every similar floor, provided the system is properly planned and maintained.
5. What are the disadvantages of aluminium formwork?
The main limitations are higher initial investment, reduced flexibility for major design changes, storage requirements and the need for proper installation. Projects with irregular layouts may not gain the same practical benefit as highly repetitive buildings.
6. Is aluminium formwork the same as Mivan formwork?
Mivan and aluminium formwork are not exactly the same thing. Mivan is a company name, while aluminium formwork refers to the type of panel system used to shape concrete. The terms are often used interchangeably on construction sites, so it is better to check the actual manufacturer and formwork system being used.